



$442,798
$443,503
0.2%For more information regarding the value of a property, please contact us for a free consultation.
13622 N 174TH Lane Surprise, AZ 85388
4 Beds
2.5 Baths
1,967 SqFt
Key Details
Sold Price $442,798
Property Type Single Family Home
Sub Type Single Family Residence
Listing Status Sold
Purchase Type For Sale
Square Footage 1,967 sqft
Price per Sqft $225
Subdivision Heritage Farm
MLS Listing ID 6312048
Sold Date 07/26/22
Style Spanish
Bedrooms 4
Full Baths 2
Half Baths 1
HOA Fees $33/qua
HOA Y/N Yes
Year Built 2022
Annual Tax Amount $100
Tax Year 2021
Lot Size 5,125 Sqft
Acres 0.12
Property Sub-Type Single Family Residence
Source Arizona Regional Multiple Listing Service (ARMLS)
Property Description
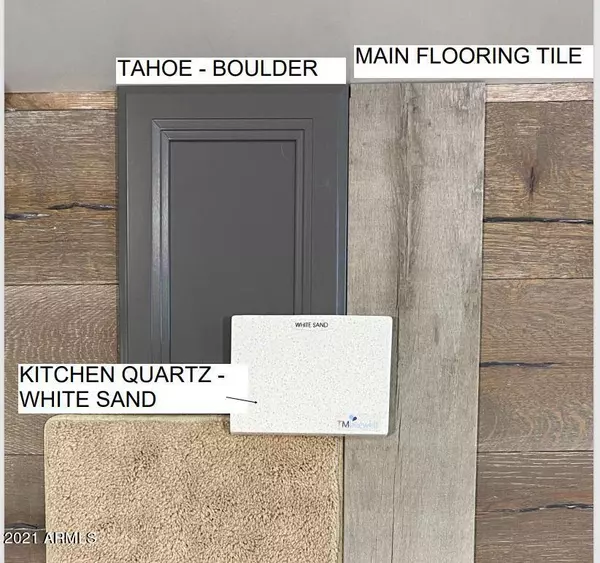
MLS#6312048 ~The Champlain floorplan – April 2022 completion! Gorgeous single level 1,967 square feet home with 4 bedrooms plus a study, 2.5 baths and 2 car garage. Spanish elevation gives this home instant curb appeal! Gorgeous white sand quartz countertops and painted Tahoe recessed maple cabinets in boulder finish. Gas stainless steel appliances. Design upgrades include super-sized shower in owner's bath with marble surrounds. Upgraded flooring to include wood look tile plank in in all common areas of the home and carpet in the bedrooms! Structural options added to 13622 N 174th Lane include: super shower at owner's bath.
Location
State AZ
County Maricopa
Community Heritage Farm
Area Maricopa

Direction Arizona State Route 303 take exit 114 for Waddell Road. Left (south) onto N. 175th Avenue. Left (east) onto W. Willow Ave. Models will be on your right.
Rooms
Master Bathroom Double Sink
Master Bedroom Not split
Den/Bedroom Plus 5
Separate Den/Office Y
Interior
Interior Features Walk-in Pantry, Non-laminate Counter, Double Vanity, Eat-in Kitchen, Breakfast Bar, Pantry, 3/4 Bath Master Bdrm
Heating ENERGY STAR Qualified Equipment, Natural Gas
Cooling Central Air, ENERGY STAR Qualified Equipment, Programmable Thmstat
Flooring Carpet, Tile
Fireplace No
Appliance Gas Stub for Range, Reverse Osmosis, Built-in Microwave, Dishwasher, Disposal, Gas Range, Gas Oven
SPA None
Laundry Inside, Engy Star (See Rmks), Wshr/Dry HookUp Only
Exterior
Parking Features Direct Access
Garage Spaces 2.0
Garage Description 2.0
Fence Block
Pool None
Landscape Description Irrigation Front
Community Features Playground, Biking/Walking Path
Utilities Available APS
View Mountain(s)
Roof Type Tile,Concrete
Total Parking Spaces 2
Private Pool No
Building
Lot Description East/West Exposure, Corner Lot, Dirt Back, Natural Desert Front, Irrigation Front
Story 1
Builder Name Taylor Morrison
Sewer Private Sewer
Water Pvt Water Company
Architectural Style Spanish
New Construction No
Schools
Elementary Schools Sonoran Heights Elementary
Middle Schools Sonoran Heights Elementary
High Schools Shadow Ridge High School
School District Dysart Unified District
Others
HOA Name Associated Asset Mgm
HOA Fee Include Maintenance Grounds
Senior Community No
Tax ID 502-05-543
Ownership Fee Simple
Acceptable Financing Cash, Conventional, FHA, VA Loan
Horse Property N
Disclosures Vicinity of an Airport
Possession Close Of Escrow
Listing Terms Cash, Conventional, FHA, VA Loan
Financing Other
Read Less
Want to know what your home might be worth? Contact us for a FREE valuation!

Our team is ready to help you sell your home for the highest possible price ASAP

Copyright 2026 Arizona Regional Multiple Listing Service, Inc. All rights reserved.
Bought with Real Broker
NEARBY SCHOOLS & BUSINESSES