
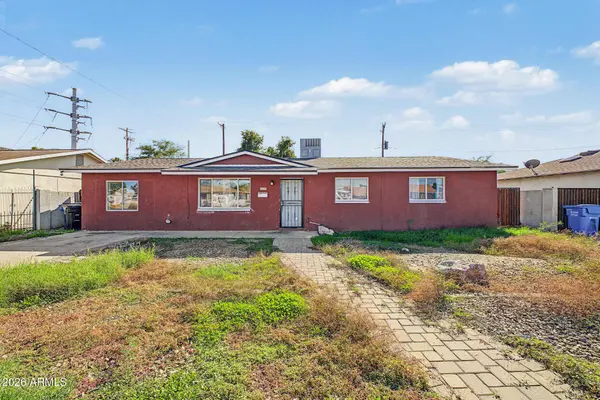
4727 W OSBORN Road
Phoenix, AZ 85031
- 5 Beds
- 2 Baths Full Baths: 2
- 1,680 SqFt
- 6,717 Lot Size
- 1958 Year Built
GALLERY
PROPERTY DETAIL
Key Details
Property Type Single Family Home
Sub Type Single Family Residence
Listing Status Active
Purchase Type For Sale
Square Footage 1, 680 sqft
Price per Sqft $178
Subdivision Maryvale Terrace 12 Lts 4771-4786
MLS Listing ID 7103517
Style Ranch
Bedrooms 5
Full Baths 2
HOA Y/N No
Year Built 1958
Annual Tax Amount $1,282
Tax Year 2025
Lot Size 6,717 Sqft
Acres 0.15
Property Sub-Type Single Family Residence
Source Arizona Regional Multiple Listing Service (ARMLS)
Location
State AZ
County Maricopa
Community Maryvale Terrace 12 Lts 4771-4786
Area Maricopa
Direction Head north on 43rd Ave, Turn left onto Osborn Rd. Property will be on the left.
Rooms
Master Bathroom true
Den/Bedroom Plus 5
Separate Den/Office N
Building
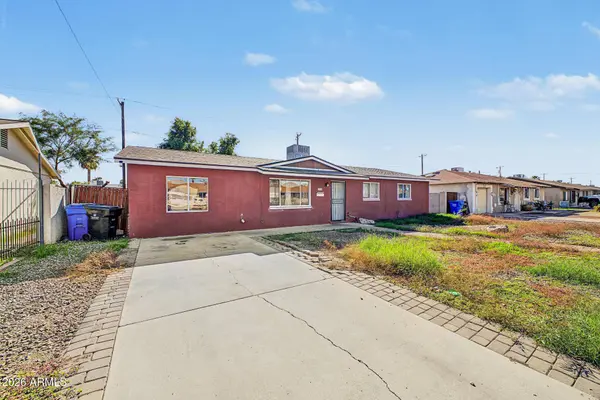
Lot Description North/South Exposure, Gravel/Stone Front, Gravel/Stone Back
Story 1
Builder Name Unknown
Sewer Public Sewer
Water Public
Architectural Style Ranch
New Construction No
Interior
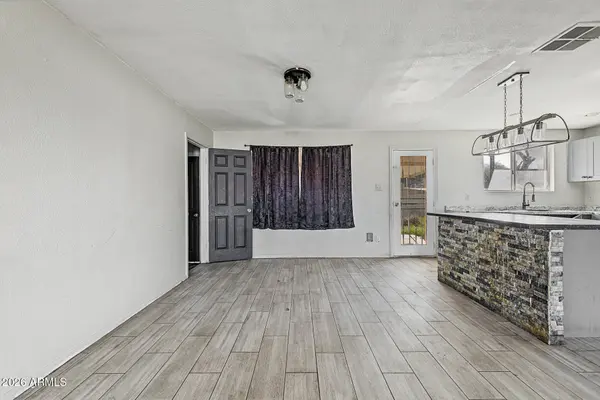
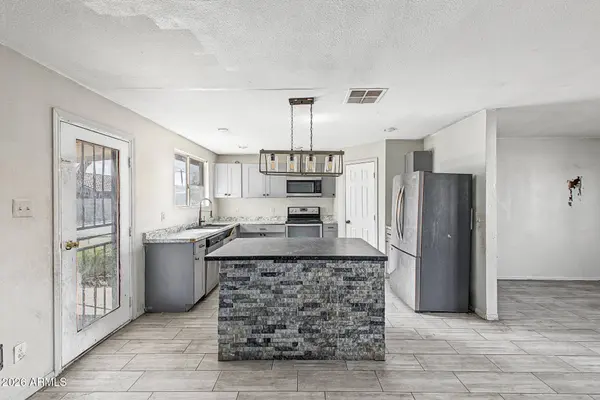
Interior Features High Speed Internet, Eat-in Kitchen, Breakfast Bar, Kitchen Island, 3/4 Bath Master Bdrm, Laminate Counters
Heating Electric
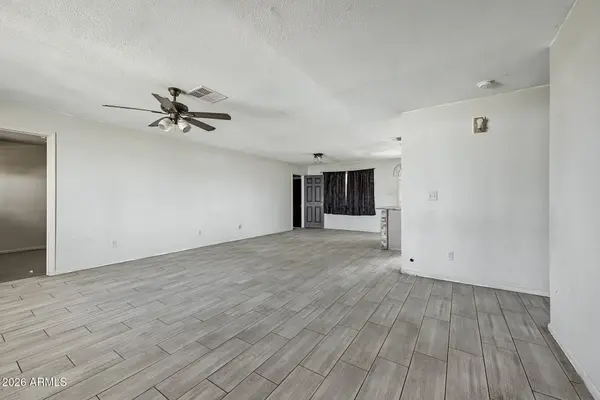
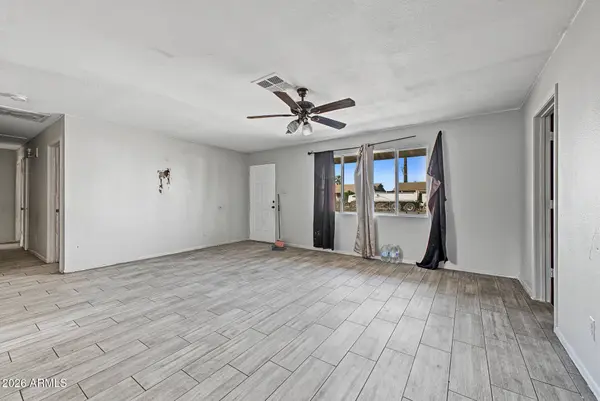
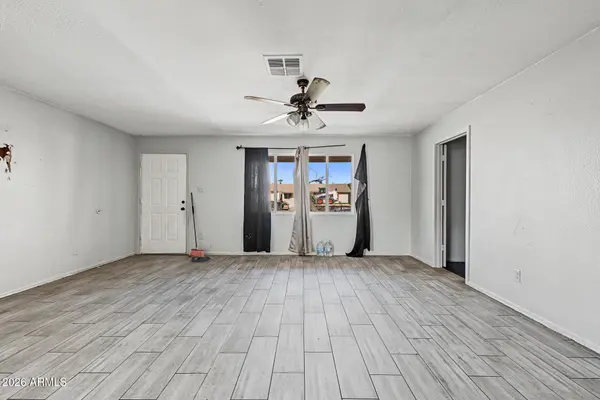
Cooling Central Air, Ceiling Fan(s)
Flooring Vinyl, Tile
Fireplace No
Window Features Dual Pane
Appliance Stacked Washer/Dryer, Dryer, Washer, Refrigerator, Built-in Microwave, Dishwasher, Disposal, Electric Range
SPA None
Laundry Inside
Exterior
Fence Back Yard, Block
Community Features Biking/Walking Path
Utilities Available SRP
Roof Type Composition
Porch Covered Patio(s)
Private Pool No
Schools
Elementary Schools Justine Spitalny Ste3Am School
Middle Schools Justine Spitalny Ste3Am School
High Schools Maryvale High School
School District Phoenix Union High School District
Others
HOA Fee Include No Fees
Senior Community No
Tax ID 107-46-016
Ownership Fee Simple
Acceptable Financing VA Loan, Cash, Conventional, FHA
Horse Property N
Disclosures Agency Discl Req
Possession Close Of Escrow
Listing Terms VA Loan, Cash, Conventional, FHA
Special Listing Condition Short Sale
SIMILAR HOMES FOR SALE
Check for similar Single Family Homes at price around $300,000 in Phoenix,AZ

Active
$340,000
4738 W FAIRMOUNT Avenue, Phoenix, AZ 85031
Listed by Citlaly Rojo of My Home Group Real Estate4 Beds 2 Baths 1,324 SqFt
Active
$340,000
4727 N 50TH Drive, Phoenix, AZ 85031
Listed by Ruben Luna of eXp Realty3 Beds 2 Baths 1,899 SqFt
Pending
$316,000
3115 N 53RD Drive, Phoenix, AZ 85031
Listed by Tara Jones of Opendoor Brokerage, LLC4 Beds 2 Baths 1,567 SqFt
CONTACT