
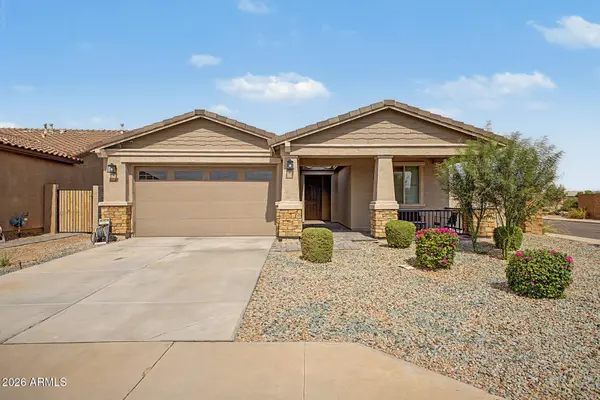
41090 W HALEY Drive
Maricopa, AZ 85138
- 3 Beds
- 2 Baths Full Baths: 2
- 1,963 SqFt
- 7,053 Lot Size
- 2022 Year Built
GALLERY
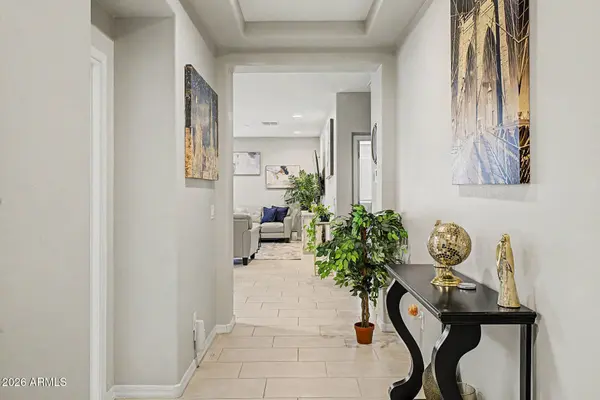
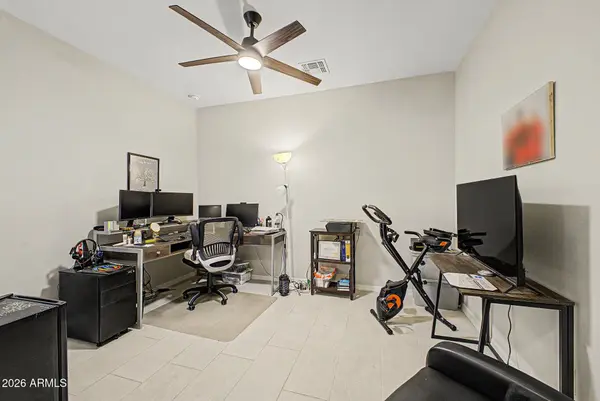
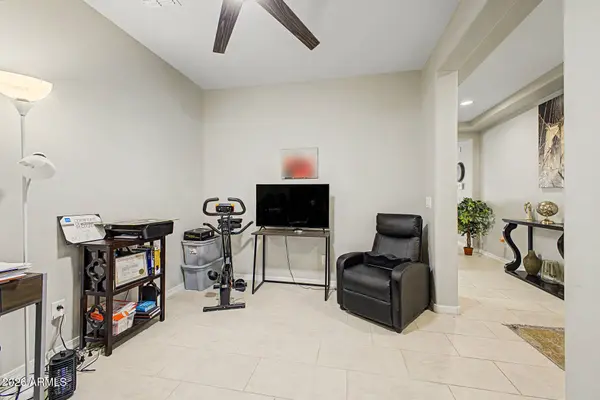
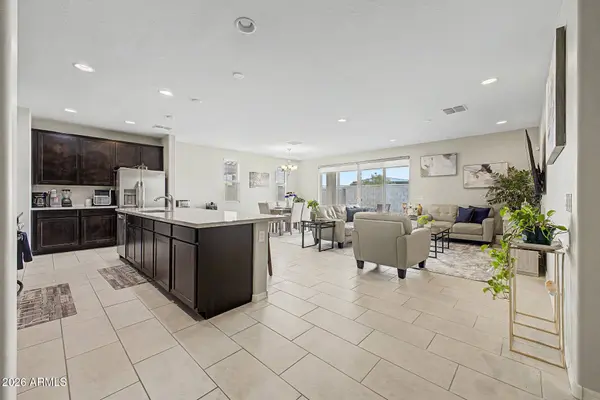
PROPERTY DETAIL
Key Details
Property Type Single Family Home
Sub Type Single Family Residence
Listing Status Active
Purchase Type For Sale
Square Footage 1, 963 sqft
Price per Sqft $160
Subdivision Rancho El Dorado Ph Iii Pcl 44 47 A Replt Of Lts 1
MLS Listing ID 7073103
Style Ranch
Bedrooms 3
Full Baths 2
HOA Fees $96/mo
HOA Y/N Yes
Year Built 2022
Annual Tax Amount $2,832
Tax Year 2025
Lot Size 7,053 Sqft
Acres 0.16
Property Sub-Type Single Family Residence
Source Arizona Regional Multiple Listing Service (ARMLS)
Location
State AZ
County Pinal
Community Rancho El Dorado Ph Iii Pcl 44 47 A Replt Of Lts 1
Area Pinal
Direction Head east onto Lakeview Dr, Turn left onto Rancho El Dorado Pkwy, Turn left onto W Placone Rd/W Placone Ln, Turn left onto N Powers Pkwy W, Turn right onto W Oakland Dr, Turn right onto W Haley Dr. The property will be on the right.
Rooms
Other Rooms Great Room
Master Bathroom Double Sink
Den/Bedroom Plus 4
Separate Den/Office Y
Building
Lot Description Corner Lot, Desert Front, Dirt Back, Gravel/Stone Front, Auto Timer H2O Front
Story 1
Builder Name Brightland Homes
Sewer Public Sewer, Other
Water Pvt Water Company
Architectural Style Ranch
New Construction No
Interior
Interior Features High Speed Internet, Granite Counters, Double Vanity, Breakfast Bar, 9+ Flat Ceilings, No Interior Steps, Kitchen Island, Pantry, 3/4 Bath Master Bdrm
Heating Natural Gas
Cooling Central Air, Programmable Thmstat
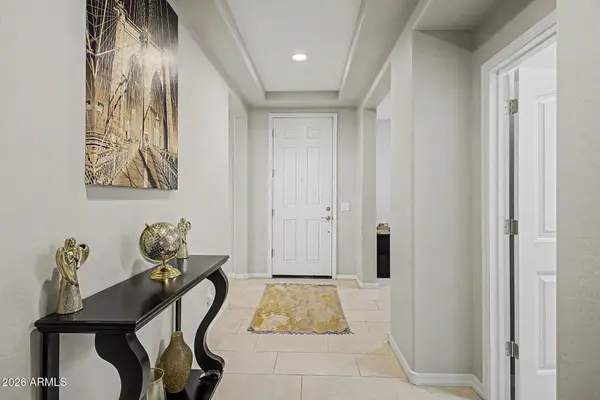
Flooring Carpet, Tile
Fireplace No
Window Features Dual Pane
Appliance Built-in Microwave, Dishwasher, Disposal, Gas Range
SPA None
Laundry Inside, Wshr/Dry HookUp Only
Exterior
Parking Features Attached Garage, Tandem, Garage Door Opener, Direct Access
Garage Spaces 3.0
Garage Description 3.0
Fence Back Yard, Block
Community Features Biking/Walking Path
Utilities Available Other Electric (See Remarks)
Roof Type Tile
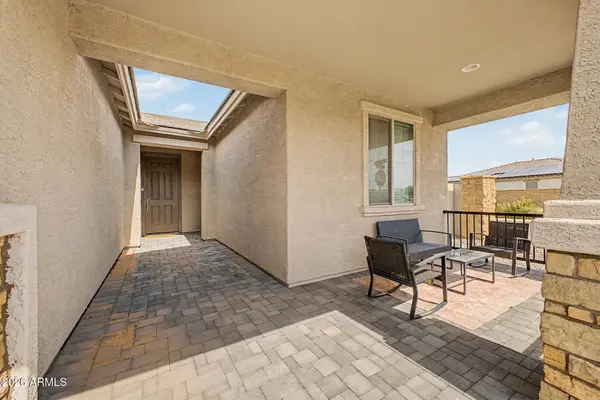
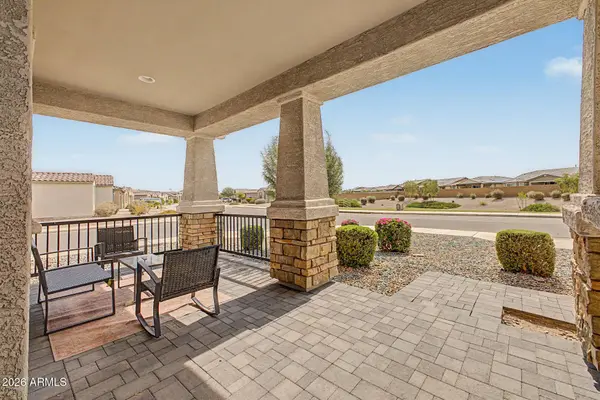
Porch Covered Patio(s)
Total Parking Spaces 3
Private Pool No
Schools
Elementary Schools Santa Rosa Elementary School
Middle Schools Desert Wind Middle School
High Schools Maricopa High School
School District Maricopa Unified School District
Others
HOA Name Rancho El Dorado
HOA Fee Include Maintenance Grounds
Senior Community No
Tax ID 512-46-812
Ownership Fee Simple
Acceptable Financing VA Loan, Cash, Conventional, FHA
Horse Property N
Disclosures Agency Discl Req, Seller Discl Avail
Possession Close Of Escrow
Listing Terms VA Loan, Cash, Conventional, FHA
Special Listing Condition Short Sale
SIMILAR HOMES FOR SALE
Check for similar Single Family Homes at price around $314,900 in Maricopa,AZ

Pending
$399,999
19731 N BEN Court, Maricopa, AZ 85138
Listed by William Carter of Real Broker4 Beds 3 Baths 2,228 SqFt
Active
$394,990
18763 N AVELINO Drive, Maricopa, AZ 85138
Listed by Thomas Sanford of CastleRock Communities4 Beds 2 Baths 2,160 SqFt
Pending
$367,990
18803 N AVELINO Drive, Maricopa, AZ 85138
Listed by Thomas Sanford of CastleRock Communities4 Beds 2.5 Baths 2,160 SqFt
CONTACT