
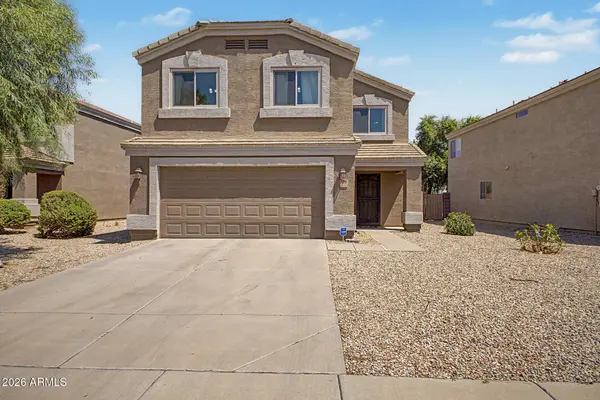
2396 W CAMP RIVER Road
San Tan Valley, AZ 85144
- 4 Beds
- 2.5 Baths Full Baths: 2 Half Baths: 1
- 2,010 SqFt
- 5,446 Lot Size
- 2005 Year Built
GALLERY
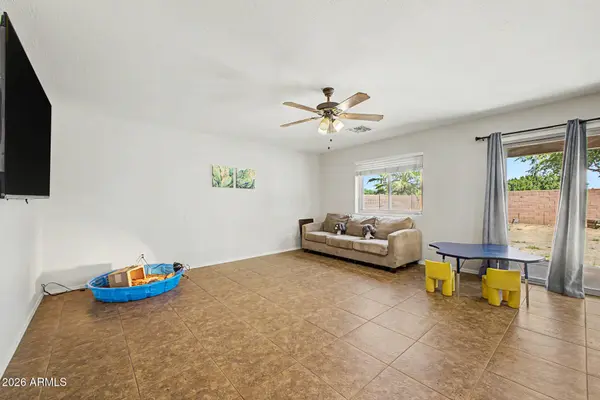
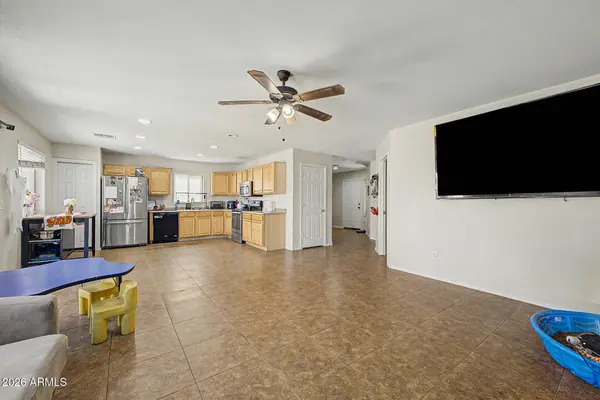
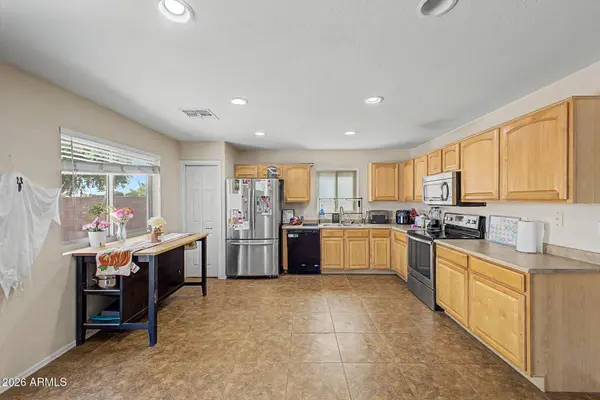
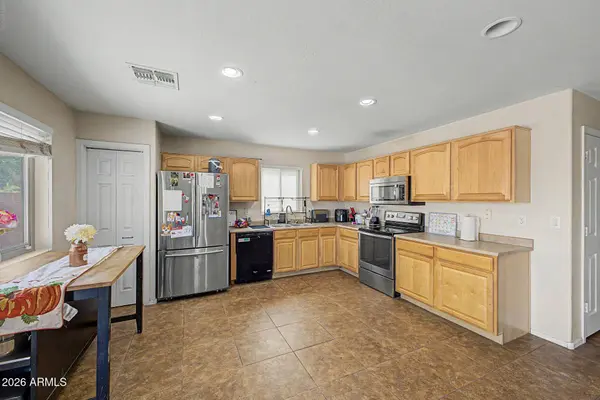
PROPERTY DETAIL
Key Details
Property Type Single Family Home
Sub Type Single Family Residence
Listing Status Active
Purchase Type For Sale
Square Footage 2, 010 sqft
Price per Sqft $164
Subdivision Village At San Tan Heights Parcel 8
MLS Listing ID 7073412
Style Contemporary
Bedrooms 4
Full Baths 2
Half Baths 1
HOA Fees $282/qua
HOA Y/N Yes
Year Built 2005
Annual Tax Amount $1,226
Tax Year 2025
Lot Size 5,446 Sqft
Acres 0.13
Property Sub-Type Single Family Residence
Source Arizona Regional Multiple Listing Service (ARMLS)
Location
State AZ
County Pinal
Community Village At San Tan Heights Parcel 8
Area Pinal
Direction Head northwest on Hunt Hwy, Turn left onto N Village Ln, Turn left onto W Camp River Rd, Turn left to stay on W Camp River Rd. The property will be on the left.
Rooms
Other Rooms Loft, Great Room
Master Bathroom Double Sink
Master Bedroom Upstairs
Den/Bedroom Plus 5
Separate Den/Office N
Building
Lot Description Borders Common Area, North/South Exposure, Dirt Back, Gravel/Stone Front, Gravel/Stone Back
Story 2
Builder Name Unknown
Sewer Public Sewer
Water Pvt Water Company
Architectural Style Contemporary
Structure Type Storage
New Construction No
Interior
Interior Features High Speed Internet, Double Vanity, Upstairs, 9+ Flat Ceilings, Pantry, Full Bth Master Bdrm, Laminate Counters
Heating Electric
Cooling Central Air, Ceiling Fan(s)
Flooring Carpet, Tile
Fireplace No
Window Features Low-Emissivity Windows,Dual Pane,Vinyl Frame
Appliance Water Softener Owned, Reverse Osmosis, Built-in Microwave, Dishwasher, Disposal, Electric Range
SPA None
Laundry Inside, Wshr/Dry HookUp Only
Exterior
Exterior Feature Storage
Parking Features Attached Garage, Garage Door Opener, Direct Access
Garage Spaces 2.0
Garage Description 2.0
Fence Block
Community Features Pool, Playground, Biking/Walking Path, Fitness Center
Utilities Available SRP
Roof Type Tile
Porch Covered Patio(s), Patio
Total Parking Spaces 2
Private Pool No
Schools
Elementary Schools San Tan Heights Elementary
Middle Schools San Tan Heights Elementary
High Schools San Tan Foothills High School
School District Florence Unified School District
Others
HOA Name San Tan Heights
HOA Fee Include Maintenance Grounds
Senior Community No
Tax ID 509-02-549
Ownership Fee Simple
Acceptable Financing VA Loan, Cash, Conventional, FHA
Horse Property N
Disclosures Agency Discl Req
Possession Close Of Escrow
Listing Terms VA Loan, Cash, Conventional, FHA
Special Listing Condition Short Sale
SIMILAR HOMES FOR SALE
Check for similar Single Family Homes at price around $329,900 in San Tan Valley,AZ

Active
$425,000
3723 W SOUTH BUTTE Road, Queen Creek, AZ 85144
Listed by Carin S Nguyen of Real Broker5 Beds 3 Baths 2,406 SqFt
Active
$440,000
4548 W Charlie Drive, San Tan Valley, AZ 85144
Listed by Heather Taylor of ProSmart Realty3 Beds 2 Baths 1,812 SqFt
Active
$488,000
3541 W DREAMY DRAW Drive, San Tan Valley, AZ 85144
Listed by Lori L Lane of AZ Lane Realty4 Beds 2.5 Baths 1,918 SqFt
CONTACT