
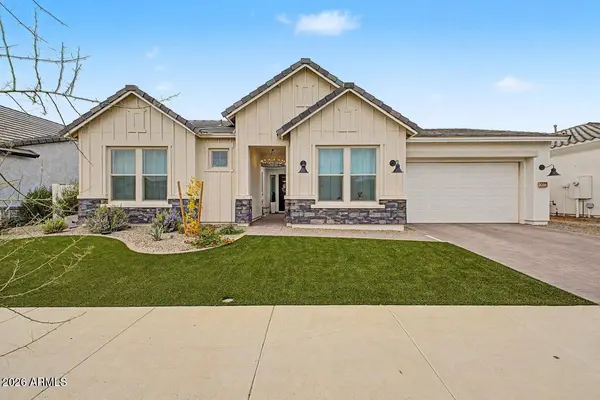
1016 W RIDGE Road
Apache Junction, AZ 85120
- 4 Beds
- 3.5 Baths Full Baths: 3 Half Baths: 1
- 3,251 SqFt
- 9,587 Lot Size
- 2024 Year Built
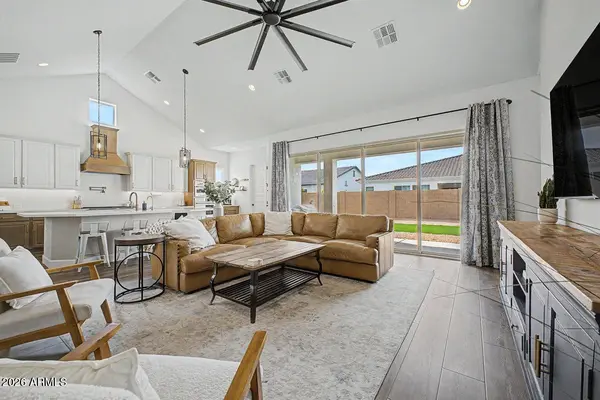
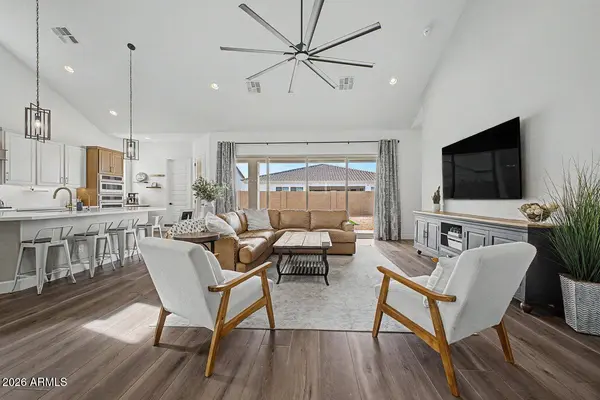
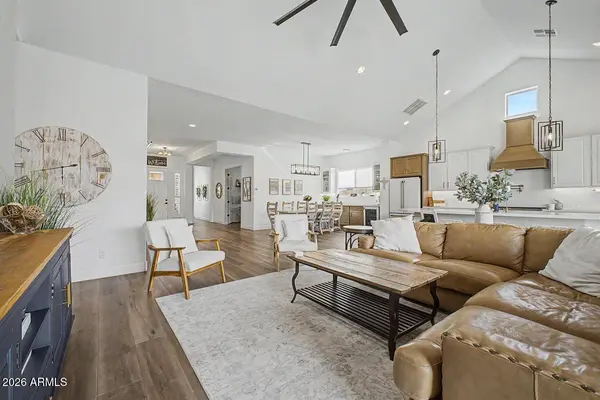
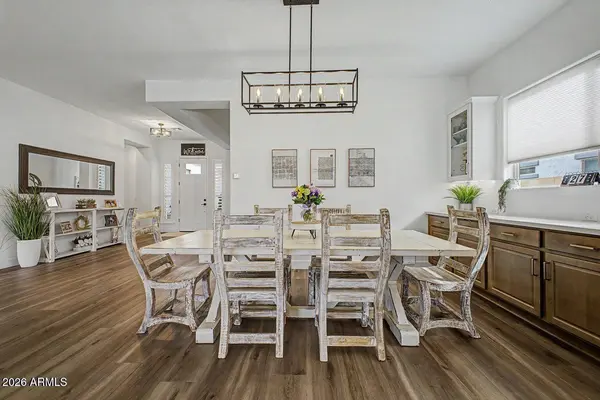
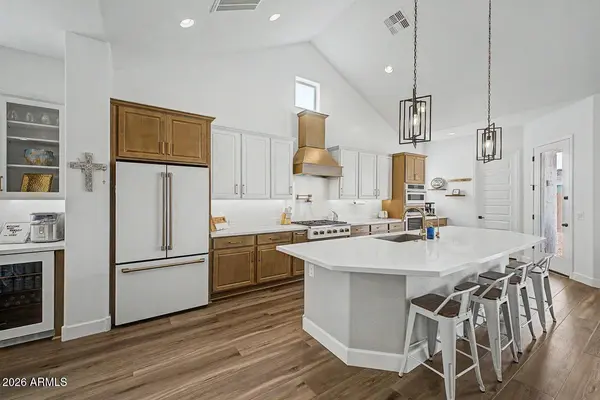
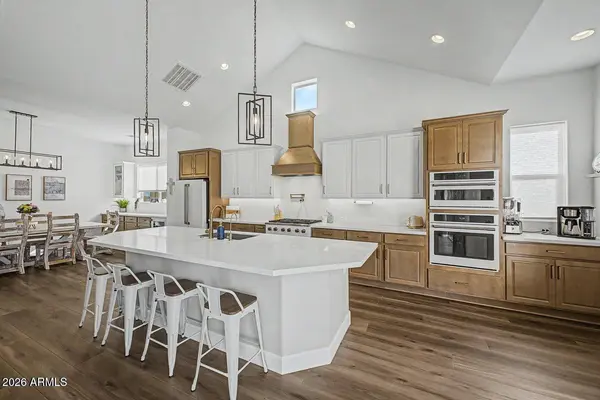
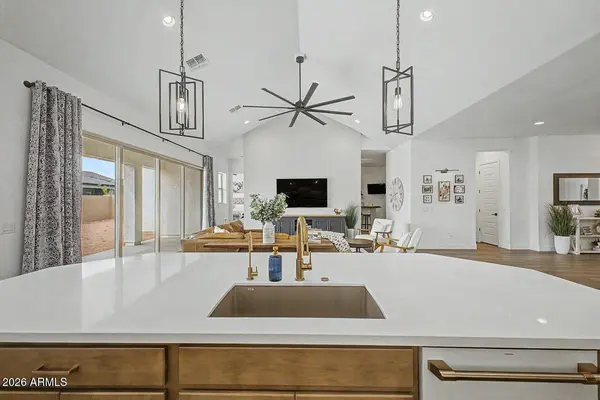
is defined by soaring cathedral ceilings and a dramatic 16-foot stacking sliding glass door, seamlessly blending indoor and outdoor living. Expansive, energy-efficient windows flood the home with natural light, highlighting the elevated finishes throughout. The luxurious primary suite is a private retreat, featuring 12-foot ceilings, a spa-inspired bath with an oversized super shower, dual walk-in closets (one with direct laundry room access), and a dedicated makeup station. Secondary living spaces are thoughtfully designed to mirror the home's elevated feel. A private secondary suite offers an en-suite bath and spacious walk-in closet, perfect for guests or multigenerational living, while the additional bedrooms are well-appointed and share a beautifully finished hall bath. A stylish powder room adds convenience for entertaining, and the laundry room is both functional and refined. Modern efficiency meets everyday comfort with a tankless water heater, complemented by a Ring doorbell system for added peace of mind. Outdoors, the backyard presents a rare opportunity, a true blank canvas ready to be transformed into your ideal Arizona retreat, whether that means a resort-style pool, lush landscaping, or an entertainer's paradise under the desert sky.
GALLERY
PROPERTY DETAIL
Key Details
Property Type Single Family Home
Sub Type Single Family Residence
Listing Status Active Under Contract
Purchase Type For Sale
Square Footage 3, 251 sqft
Price per Sqft $246
Subdivision Blossom Rock Phase 1
MLS Listing ID 7070480
Bedrooms 4
Full Baths 3
Half Baths 1
HOA Fees $143/mo
HOA Y/N Yes
Year Built 2024
Annual Tax Amount $601
Tax Year 2025
Lot Size 9,587 Sqft
Acres 0.22
Property Sub-Type Single Family Residence
Source Arizona Regional Multiple Listing Service (ARMLS)
Location
State AZ
County Pinal
Community Blossom Rock Phase 1
Area Pinal
Direction GPS works great!
Rooms
Other Rooms BonusGame Room
Master Bathroom Double Sink
Master Bedroom Split
Den/Bedroom Plus 6
Separate Den/Office Y
Building
Lot Description North/South Exposure, Sprinklers In Front, Desert Front, Synthetic Grass Frnt, Auto Timer H2O Front
Story 1
Builder Name Weekley Homes AZ
Sewer Private Sewer
Water Public
New Construction Yes
Interior
Interior Features Walk-in Pantry, Quartz Countertops, High Speed Internet, Double Vanity, Eat-in Kitchen, Breakfast Bar, 9+ Flat Ceilings, No Interior Steps, Kitchen Island, Pantry, Full Bth Master Bdrm
Heating ENERGY STAR Qualified Equipment, Electric
Cooling Central Air, Ceiling Fan(s), ENERGY STAR Qualified Equipment, Programmable Thmstat
Flooring Carpet, Vinyl, Tile
Fireplace No
Window Features Low-Emissivity Windows,Dual Pane,ENERGY STAR Qualified Windows
Appliance Reverse Osmosis, Refrigerator, Built-in Microwave, Dishwasher, Disposal, Electric Oven, Gas Cooktop
SPA None
Laundry Inside, Gas Dryer Hookup, Engy Star (See Rmks), Wshr/Dry HookUp Only
Exterior
Parking Features Attached Garage, Tandem, Direct Access
Garage Spaces 4.0
Garage Description 4.0
Fence Back Yard, Block
Community Features Playground, Biking/Walking Path
Utilities Available SRP
Roof Type Tile
Porch Covered Patio(s), Patio
Total Parking Spaces 4
Private Pool No
Schools
Elementary Schools Peralta Trail Elementary School
Middle Schools Cactus Canyon Junior High
High Schools Apache Junction High School
School District Apache Junction Unified District
Others
HOA Name Blossom Rock
HOA Fee Include Maintenance Grounds
Senior Community No
Tax ID 110-01-449
Ownership Fee Simple
Acceptable Financing VA Loan, Cash, Conventional
Horse Property N
Disclosures Seller Discl Avail
Possession Close Of Escrow, By Agreement
Listing Terms VA Loan, Cash, Conventional
Special Listing Condition Short Sale, Owner/Agent
SIMILAR HOMES FOR SALE
Check for similar Single Family Homes at price around $799,900 in Apache Junction,AZ

Pending
$657,192
385 W RIDGE Road, Apache Junction, AZ 85120
Listed by Caitlyn Lai-Valenti of AZ Housing Sales LLC3 Beds 3 Baths 2,747 SqFt
Open House
$612,003
409 W RIDGE Road, Apache Junction, AZ 85120
Listed by Caitlyn Lai-Valenti of AZ Housing Sales LLC3 Beds 2 Baths 2,363 SqFt
Pending
$617,944
445 W RIDGE Road, Apache Junction, AZ 85120
Listed by Caitlyn Lai-Valenti of AZ Housing Sales LLC4 Beds 2 Baths 2,586 SqFt
CONTACT